
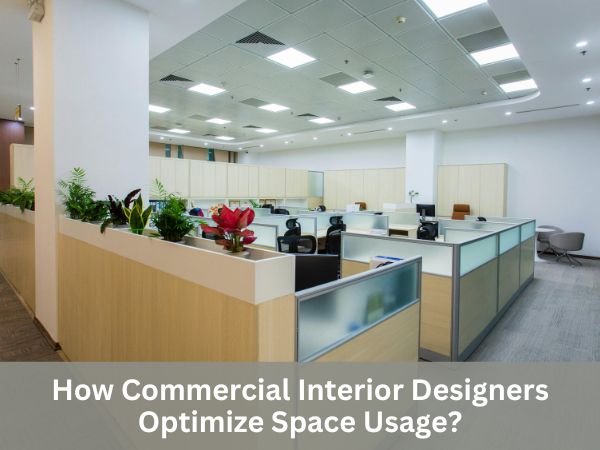
In today’s competitive business environment, every square foot of commercial space matters. Whether it is an office, retail showroom, restaurant, healthcare facility, or coworking space, businesses expect their interiors to support productivity, improve customer experience, and maximize operational efficiency. Simply filling a space with furniture is no longer enough. Successful commercial interiors require strategic planning that balances functionality, aesthetics, and flexibility.
This is where commercial interior designers play a crucial role. They analyze the available space, understand business operations, and create layouts that ensure every area serves a purpose. By combining intelligent planning with innovative design solutions, they transform ordinary commercial spaces into productive and visually appealing environments.
At Ducasa, we specialize in creating commercial interiors that maximize space utilization while reflecting each business’s brand identity. Here’s how professional commercial interior designers optimize space usage for modern workplaces.
Understanding Business Requirements
Before designing any commercial space, interior designers first understand how the business operates. Every industry has different requirements, and the layout must support daily activities efficiently.
Important factors include:
- Number of employees
- Nature of work
- Customer movement
- Storage requirements
- Meeting spaces
- Future expansion plans
This detailed planning ensures that the final design supports both current and future business needs.
Intelligent Space Planning
Space planning is the foundation of every successful commercial interior project. Designers carefully divide the available area into functional zones without making the space feel crowded.
These zones may include:
- Reception areas
- Workstations
- Conference rooms
- Manager cabins
- Breakout spaces
- Pantry areas
- Storage rooms
A well-planned layout improves workflow, minimizes unnecessary movement, and creates a more organized environment.
At Ducasa, every commercial project begins with detailed space planning to maximize efficiency and comfort.
Creating Flexible Workspaces
Modern businesses are constantly evolving, and office layouts must be able to adapt. Commercial interior designers increasingly use flexible designs that can accommodate changing team sizes and work styles.
Popular solutions include:
- Modular furniture
- Movable partitions
- Multi-purpose meeting rooms
- Shared workstations
- Hot-desking areas
These flexible spaces allow businesses to grow without requiring major renovations.
Maximizing Vertical Space
When floor space is limited, designers utilize vertical areas to increase storage and functionality.
Examples include:
- Floor-to-ceiling cabinets
- Wall-mounted shelving
- Vertical storage units
- Suspended storage systems
Using wall space effectively keeps the floor uncluttered while providing additional storage for documents, supplies, or display items.
This approach is particularly useful for compact offices and retail spaces.
Customized Furniture Solutions
Standard furniture often wastes valuable space because it may not fit the available dimensions perfectly.
Customized furniture allows designers to create:
- Built-in workstations
- Modular desks
- Storage-integrated seating
- Reception counters
- Conference tables
- Display units
Custom-designed furniture maximizes every inch while maintaining a clean and professional appearance.
At Ducasa, we design bespoke commercial furniture that combines functionality with modern aesthetics.
Improving Employee Productivity
An optimized workspace directly impacts employee efficiency and job satisfaction.
Commercial interior designers improve productivity by providing:
- Ergonomic seating
- Comfortable desk heights
- Proper lighting
- Quiet work zones
- Collaborative spaces
Reducing workplace distractions and improving comfort helps employees remain focused throughout the day.
A productive environment ultimately contributes to better business performance.
Efficient Storage Planning
Poor storage solutions often lead to cluttered workspaces that reduce efficiency.
Commercial interiors incorporate organized storage through:
- Filing cabinets
- Hidden storage compartments
- Modular shelving
- Mobile storage units
- Built-in cupboards
Efficient storage systems keep workspaces tidy while allowing quick access to essential documents and equipment.
An organized office also creates a more professional impression for clients.
Enhancing Natural Light
Natural lighting makes commercial spaces appear larger, brighter, and more inviting.
Designers maximize daylight by using:
- Glass partitions
- Large windows
- Open layouts
- Reflective surfaces
Natural light improves employee well-being, reduces energy consumption, and creates a pleasant working environment.
When natural light is limited, layered artificial lighting ensures consistent illumination throughout the workspace.
Multi-Functional Spaces
Modern commercial interiors increasingly include areas that serve multiple purposes.
Examples include:
- Meeting rooms that convert into training spaces
- Breakout areas used for informal discussions
- Reception spaces that double as waiting lounges
- Cafeterias that host team events
Multi-functional design improves space utilization while reducing the need for additional rooms.
This flexibility is especially valuable for growing businesses.
Smart Technology Integration
Commercial interior designers incorporate technology to improve efficiency and optimize space management.
Popular features include:
- Smart lighting systems
- Wireless charging stations
- Digital meeting room scheduling
- Automated climate control
- Cable management solutions
Technology is seamlessly integrated into the design, maintaining a clean and organized appearance while enhancing workplace functionality.
Reflecting Brand Identity
Commercial interiors should represent a company’s values and personality.
Designers use:
- Brand colors
- Logo displays
- Customized graphics
- Signature materials
- Branded reception areas
These elements create memorable experiences for clients while strengthening employee connection to the organization.
An attractive workplace also reinforces professionalism and credibility.
Planning For Future Growth
A well-designed commercial interior should remain functional as the business expands.
Professional designers anticipate future needs by creating:
- Expandable workstation layouts
- Flexible furniture systems
- Modular storage
- Adaptable meeting spaces
Future-ready planning reduces renovation costs and allows businesses to grow smoothly.
Why Choose Ducasa?
At Ducasa, we understand that commercial interiors should do more than look impressive—they should improve productivity, support business operations, and maximize every available square foot.
Our commercial interior services include:
- Office interior design
- Retail showroom interiors
- Customized commercial furniture
- Space planning
- Reception design
- Conference room interiors
- Turnkey commercial projects
Our experienced team creates personalized solutions that combine functionality, efficiency, and modern aesthetics.
Optimizing space usage is one of the most important aspects of commercial interior design. Through intelligent planning, customized furniture, flexible layouts, efficient storage, and smart technology integration, commercial interior designers create environments that support business growth while improving employee productivity and customer experiences.
Whether you are designing a corporate office, retail outlet, or commercial workspace, making the best use of available space is essential for long-term success. With expert commercial interior solutions from Ducasa, businesses can transform ordinary workplaces into efficient, attractive, and future-ready environments that maximize every square foot while reflecting their unique brand identity.