
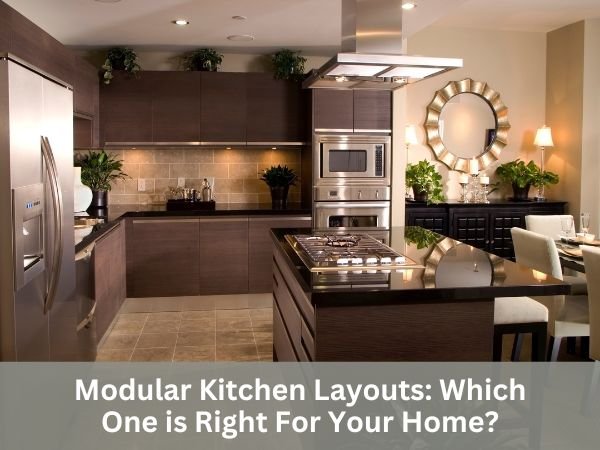
One of the most crucial areas of any house is the kitchen. It is where meals are prepared, families gather, and everyday memories are created. As modern homes continue to evolve, homeowners are looking for kitchens that combine style, functionality, and efficient use of space. This has made modular kitchens the preferred choice for contemporary interiors.
However, choosing the right modular kitchen layout is just as important as selecting quality materials or attractive finishes. The ideal layout depends on your home’s size, cooking habits, storage needs, and lifestyle. A well-planned layout improves workflow, maximizes storage, and makes cooking a more enjoyable experience.
At Ducasa, we specialize in designing customized modular kitchens that perfectly match every home’s unique requirements. This comprehensive tutorial explains the most common modular kitchen designs and how to pick the best one for your house.
Why Kitchen Layout Matters
A kitchen layout determines how efficiently you can move between the three main work zones:
- Refrigerator
- Sink
- Cooking area
When these zones are properly positioned, meal preparation becomes faster and more convenient.
A thoughtfully designed layout also helps:
- Improve storage efficiency
- Reduce unnecessary movement
- Create a clutter-free workspace
- Enhance safety
- Increase overall comfort
Choosing the right layout is the first step toward building a functional and beautiful kitchen.
L-Shaped Modular Kitchen
One of the most common kitchen designs for contemporary homes is the L-shaped kitchen.
It features cabinets along two adjoining walls, creating an “L” configuration.
Best For:
- Small apartments
- Medium-sized homes
- Open-plan living spaces
Benefits:
- Excellent corner utilization
- Open and spacious appearance
- Easy movement
- Flexible dining space
- Efficient work triangle
Many individuals can work peacefully in this arrangement without feeling crowded.
At Ducasa, the L-shaped modular kitchen is one of our most requested designs because it balances functionality with elegant aesthetics.
U-Shaped Modular Kitchen
Three continuous walls are used for cupboards and counters in the U-shaped kitchen.
Out of all the kitchen layouts, it offers one of the biggest workstations.
Best For:
- Large homes
- Independent houses
- Families who cook frequently
Benefits:
- Maximum storage capacity
- Large countertop space
- Excellent organization
- Efficient workflow
- Multiple cooking zones
The U-shaped design is ideal for homeowners who require extensive storage and enjoy preparing elaborate meals.
Parallel Modular Kitchen
The parallel arrangement, sometimes referred to as the galley kitchen, has two facing worktops with a pathway between them.
Best For:
- Compact apartments
- Narrow kitchen spaces
- Busy households
Benefits:
- Highly efficient workflow
- Separate preparation and cooking zones
- Easy access to storage
- Better organization
Parallel kitchens are widely preferred because they allow smooth movement while maximizing available space.
They also accommodate modern appliances effectively.
Straight Modular Kitchen
Every cupboard and appliance in the straight kitchen is positioned along a single wall.
Best For:
- Studio apartments
- Compact homes
- Small kitchens
Benefits:
- Space-saving design
- Simple installation
- Affordable solution
- Minimalist appearance
Although compact, a well-designed straight kitchen can still include smart storage features such as tall cabinets and pull-out drawers.
In urban flats with little room, this arrangement is very effective.
Island Modular Kitchen
Island kitchens feature an additional countertop positioned at the center of the kitchen.
The island may be used for:
- Food preparation
- Dining
- Storage
- Entertaining guests
Best For:
- Spacious homes
- Luxury apartments
- Open-concept interiors
Benefits:
- Additional workspace
- Elegant appearance
- Social interaction
- Increased storage
- Premium functionality
Island kitchens have become a symbol of luxury and modern living.
At Ducasa, we create unique islands that flawlessly fit every homeowner’s way of life.
Peninsula Modular Kitchen
A peninsula kitchen is similar to an island but remains connected to one side of the main kitchen.
Best For:
- Medium-sized homes
- Semi-open layouts
Benefits:
- Additional countertop
- Extra seating
- Better space utilization
- Improved workflow
This arrangement uses less floor space and has many of the benefits of an island kitchen.
It establishes a seamless transition between the living room and kitchen.
Open Modular Kitchen
Open kitchens connect directly with dining or living spaces without full-height walls.
In contemporary residences, this style has grown in popularity.
Benefits:
- Better natural lighting
- Improved ventilation
- Spacious appearance
- Easier family interaction
- Ideal for entertaining guests
Open kitchens also allow homeowners to remain connected with family members while cooking.
Combined with stylish modular cabinetry, they create a seamless contemporary look.
Choosing The Right Layout
A number of crucial considerations influence the choice of modular kitchen layout.
Available Space
The ideal arrangement is mostly determined by the size and shape of your kitchen.
For example:
- Small kitchens benefit from straight or parallel layouts.
- Medium kitchens suit L-shaped or peninsula designs.
- Large homes can comfortably accommodate U-shaped or island kitchens.
Cooking Habits
Select layouts with larger countertops and more storage if you cook a lot or make complicated dishes.
Families that cook together often appreciate spacious layouts that allow multiple people to work simultaneously.
Storage Requirements
Consider how much storage you need for:
- Cookware
- Groceries
- Small appliances
- Cutlery
- Crockery
Kitchens with U-shaped and island layouts offer the most storage space.
Lifestyle
Your kitchen should match your daily routine.
For example:
- Families with children may prioritize safety and organization.
- Working professionals often prefer low-maintenance kitchens.
- Those who entertain guests may enjoy open kitchens with islands.
At Ducasa, every kitchen is customized according to the homeowner’s lifestyle and preferences.
Smart Features For Every Modular Kitchen
Regardless of the layout, modern modular kitchens can include intelligent features such as:
- Soft-close drawers
- Pull-out pantry units
- Corner carousel systems
- Built-in appliances
- Hidden waste bins
- Under-cabinet lighting
- Tall storage units
These additions improve efficiency while maintaining a clean and elegant appearance.
Why Choose Ducasa?
At Ducasa, we believe every kitchen should combine beauty with practicality. Our experienced designers create customized modular kitchens that maximize available space while reflecting each homeowner’s unique style.
We offer:
- Customized kitchen layouts
- Premium-quality materials
- Smart storage solutions
- Factory-manufactured cabinetry
- Modern finishes
- Professional installation
- Complete turnkey interior solutions
Our focus is on delivering kitchens that are stylish, durable, and designed for everyday convenience.
One of the most crucial choices you will make when building your home is the layout of your modular kitchen. Whether you prefer an L-shaped kitchen for flexibility, a U-shaped layout for maximum storage, a compact straight kitchen, or a luxurious island design, the right layout can significantly improve functionality and enhance your daily cooking experience.
A professionally planned modular kitchen not only increases efficiency but also adds long-term value to your home. With Ducasa‘s professional advice and tailored solutions, you can design a kitchen that seamlessly blends style, comfort, and contemporary functionality with your lifestyle.