
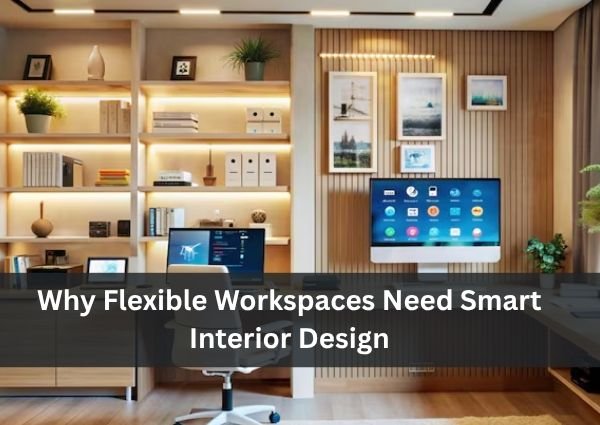
The modern workplace is changing rapidly. Businesses today often need offices that can support different working styles, team sizes, meetings, individual tasks, and collaborative activities. Employees may work from desks one day, participate in group discussions the next, and require quiet spaces for focused work. This growing need for flexibility has made smart interior design an important part of modern office planning.
A flexible workspace is not simply an office with movable furniture. It is an environment designed to adapt to changing requirements while maintaining comfort, productivity, organization, and a professional appearance. Through thoughtful space planning, multifunctional furniture, appropriate lighting, acoustic solutions, and technology integration, businesses can create workplaces that respond to the needs of both employees and organizations.
How Smart Interior Design Supports Flexible Workspaces
Create Multi-Purpose Zones
A flexible office should include areas that can serve different purposes. A meeting room, for example, can be designed to accommodate presentations, team discussions, training sessions, or informal brainstorming.
Movable partitions and adaptable furniture can help transform spaces when requirements change. Instead of creating separate rooms for every activity, businesses can use multipurpose zones that maximize the available floor area.
Choose Modular and Movable Furniture
Furniture is one of the most important elements of a flexible workspace. Desks, chairs, tables, and storage units should ideally be easy to rearrange when teams or activities change.
Modular desks can be combined for collaborative work or separated for individual tasks. Lightweight tables and movable seating can allow meeting areas to be reconfigured quickly. This flexibility can be particularly useful for growing businesses that may need to change their workspace layout over time.
Plan Different Work Settings
Employees do not always work best in the same type of environment. Some tasks require concentration, while others involve collaboration and communication.
A well-designed flexible office can include open workstations, private rooms, collaborative zones, informal seating areas, and quiet spaces. Providing different settings allows employees to select an environment that suits the task they are performing.
Use Smart Storage Solutions
Storage should be carefully planned in flexible workplaces. Poorly organized files, equipment, and personal belongings can quickly create clutter.
Built-in cabinets, mobile storage units, lockers, and concealed storage can help keep the workplace organized. Mobile storage can also be relocated when the office layout changes.
Integrate Technology Into the Design
Technology plays an important role in modern flexible workplaces. Meeting rooms may require displays, video conferencing equipment, charging points, speakers, and connectivity solutions.
Electrical and data points should be planned during the design stage so that employees can access the technology they need without creating cable clutter. A well-integrated technology setup can make different areas easier to adapt.
Designing a Comfortable and Productive Flexible Office
Use Lighting Strategically
Lighting has a direct impact on the usability and atmosphere of a workspace. Flexible offices should combine general lighting with task lighting and accent lighting where appropriate.
Workstations require sufficient illumination, while collaborative areas may benefit from adjustable lighting. Access to natural light can also contribute to a more pleasant working environment. Lighting controls can provide additional flexibility by allowing different areas to be adjusted according to their use.
Consider Acoustics
Open and flexible layouts can sometimes create unwanted noise. Conversations, phone calls, meetings, and movement can make it difficult for employees to concentrate.
Acoustic panels, soft furnishings, carpets, ceiling treatments, partitions, and dedicated quiet rooms can help manage sound. The goal is to provide a balance between collaboration and concentration.
Maintain a Consistent Brand Identity
A flexible office should remain visually connected to the company’s identity. Colors, materials, furniture styles, artwork, signage, and decorative elements can communicate the organization’s personality.
However, branding does not have to mean excessive use of logos or corporate colors. Subtle design details can create a professional environment while maintaining a sophisticated appearance.
Prioritize Employee Comfort
Ergonomics should be an important consideration when planning workspaces. Comfortable seating, appropriate desk heights, adequate movement areas, and suitable monitor positioning can contribute to a better working environment.
Breakout areas with comfortable seating can also provide employees with spaces to take short breaks, hold informal discussions, or work away from their primary desks.
Allow Room for Future Changes
One of the biggest advantages of flexible design is its ability to accommodate future requirements. Businesses may grow, teams may change, or working patterns may evolve.
Using adaptable partitions, modular furniture, accessible electrical infrastructure, and flexible layouts can make future modifications easier. Designing with change in mind can reduce the need for major renovations whenever business requirements shift.
Smart interior design can transform a conventional office into a flexible environment that supports collaboration, concentration, communication, and growth. The combination of adaptable furniture, multifunctional zones, effective lighting, acoustic planning, technology integration, and comfortable work settings creates an office that can respond to changing needs.
For businesses, flexible workspace design is not only about appearance. It is about creating an environment that works efficiently today while remaining adaptable for tomorrow.
Ducasa provides the best interior services regarding office interior design, flexible workspace planning, commercial interiors, space optimization, furniture planning, and customized interior solutions.