
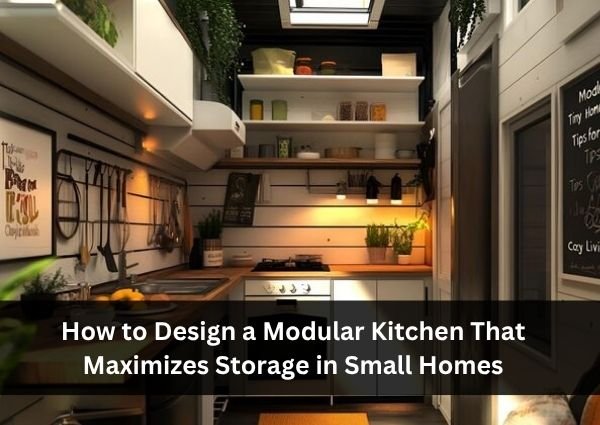
Designing a modular kitchen in a small home requires careful planning, smart storage solutions, and efficient use of available space. A well-designed kitchen should not only look stylish but also make cooking, cleaning, and organizing easier. With the right layout, cabinets, and accessories, even a compact kitchen can provide enough room for utensils, groceries, appliances, and cookware without feeling crowded.
Modular kitchens offer flexibility because their cabinets, drawers, shelves, and storage units can be customized according to the room’s dimensions and the homeowner’s requirements. By focusing on functionality and thoughtful design, homeowners can create a practical kitchen that combines modern aesthetics with maximum storage capacity.
Choose the Right Kitchen Layout for Your Space
The first step in designing a space-efficient modular kitchen is selecting a suitable layout. The arrangement should allow easy movement between the sink, cooking area, and refrigerator while making the best use of available wall and floor space.
An L-shaped kitchen is an excellent choice for many small homes because it uses two adjoining walls and leaves the remaining area relatively open. A straight kitchen layout works well in narrow apartments, where cabinets and appliances can be arranged along a single wall. For kitchens with slightly more space, a parallel layout can provide additional countertop and cabinet storage.
Consider the location of doors, windows, plumbing connections, and electrical points before finalizing the design. Keeping frequently used appliances within easy reach can improve convenience and reduce unnecessary movement.
Vertical space is equally important. Floor-to-ceiling cabinets can provide additional storage for rarely used cookware, seasonal items, and bulk groceries. However, frequently used products should remain on easily accessible shelves to make everyday tasks more comfortable.
Use Smart Cabinets, Drawers, and Storage Accessories
Smart storage is the key to maximizing a small modular kitchen. Instead of relying only on conventional shelves, choose cabinets and accessories that make every available corner useful.
Pull-out drawers and organizers can keep cutlery, cooking tools, plates, and containers neatly arranged. Deep drawers are particularly useful for storing heavy pots and pans because they allow easy access without requiring homeowners to reach into the back of a cabinet.
Corner units can help reduce wasted space in L-shaped kitchens. Depending on the layout, solutions such as rotating corner shelves or pull-out corner systems can make stored items easier to reach. Tall pantry cabinets with adjustable shelves can organize dry ingredients, packaged foods, and kitchen essentials in one place.
Wall-mounted cabinets and open shelves can free up countertop space. However, open shelves should be used thoughtfully because too many exposed items can make a small kitchen look cluttered. Hooks, magnetic holders, and wall-mounted racks can also provide convenient storage for frequently used tools.
Choose cabinet organizers based on your actual needs rather than adding accessories simply because they are available. Measuring utensils, containers, and appliances before finalizing cabinet dimensions helps ensure that storage spaces are practical and functional.
Select Space-Saving Appliances and a Clutter-Free Design
The choice of appliances, materials, and colours can significantly influence how spacious a small kitchen feels. Compact or built-in appliances can help maintain a clean layout while freeing up valuable countertop space. Before purchasing any appliance, check its dimensions and ventilation requirements to ensure that it fits safely into the planned design.
Keep countertops clear by storing small appliances inside designated cabinets whenever practical. Use dedicated spaces for the microwave, mixer, toaster, and other frequently used equipment to avoid overcrowding the cooking area.
Light colours such as white, cream, beige, and soft grey can make a compact kitchen appear brighter. Reflective finishes, good lighting, and simple cabinet designs can further enhance the sense of openness. Under-cabinet lighting is especially useful for illuminating work surfaces without taking up additional space.
Choose durable, easy-to-clean materials for countertops, cabinet shutters, and backsplashes. Also, maintain a consistent design style to prevent the kitchen from appearing visually busy. Most importantly, plan storage around your daily cooking habits so that every item has a designated place.
A thoughtfully designed modular kitchen can transform a small home by combining efficient storage, comfortable movement, and attractive finishes. With careful layout planning, customized cabinets, and practical accessories, homeowners can enjoy a kitchen that feels organized and spacious.
Ducasa provides the best interior services regarding this, helping homeowners create functional, stylish modular kitchens and customized interior solutions that make the most of available space.