
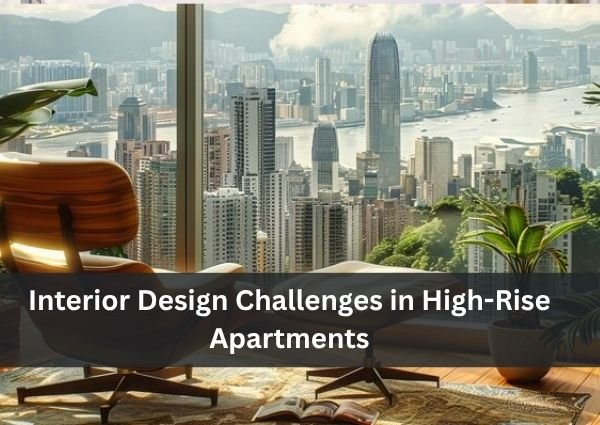
High-rise apartments offer impressive views, modern amenities, and efficient urban living, but designing these homes comes with its own set of challenges. Unlike independent houses, high-rise apartments often have fixed layouts, limited structural flexibility, compact rooms, and building-specific restrictions. Creating a stylish and functional interior therefore requires careful planning, smart space utilization, and attention to practical details.
A well-designed high-rise apartment should not only look attractive but also make everyday living comfortable. From maximizing storage to managing natural light and selecting suitable furniture, every design decision can influence how spacious and functional the home feels.
Managing Space and Layout Challenges in High-Rise Homes
Making Compact Spaces Feel Larger
Many high-rise apartments have limited floor areas, particularly in urban developments. Large furniture pieces or excessive décor can quickly make rooms appear crowded. Designers need to carefully select furniture according to the available dimensions and maintain sufficient movement space.
Open layouts, multifunctional furniture, lighter visual elements, and thoughtful placement can help create a more spacious atmosphere without compromising functionality.
Maximizing Storage Without Creating Clutter
Storage is another major challenge in apartments. Homeowners need sufficient space for clothing, kitchen equipment, books, appliances, and everyday belongings without making rooms feel overloaded.
Customized wardrobes, modular kitchens, built-in cabinets, under-bed storage, and full-height units can help utilize vertical and otherwise unused spaces. Well-planned storage allows homeowners to keep essential items organized while maintaining a clean appearance.
Working With Fixed Structural Elements
High-rise apartments often come with structural walls, fixed plumbing points, electrical layouts, and predetermined room configurations. These elements can limit major changes to the floor plan.
Interior designers need to work creatively within these restrictions. Instead of attempting extensive structural modifications, the design can focus on furniture placement, finishes, lighting, partitions, and customized solutions to improve the functionality of the existing layout.
Choosing Furniture That Fits the Apartment
Furniture needs to be selected not only according to room dimensions but also according to access limitations. Large furniture may be difficult to move through elevators, corridors, or apartment entrances.
Compact modular furniture, customized pieces, and carefully measured designs can help overcome these challenges while ensuring that the final furniture arrangement feels proportionate to the space.
Creating Comfortable, Stylish and Practical High-Rise Interiors
Balancing Natural Light and Privacy
High-rise apartments often receive substantial natural light, which can be a major design advantage. However, large windows may also create concerns regarding heat, glare, and privacy.
Curtains, blinds, layered window treatments, and appropriate furniture placement can help control light while preserving the visual connection with the outdoors. The design should enhance natural illumination rather than unnecessarily blocking it.
Managing Heat, Ventilation and Acoustics
Apartment interiors need to consider environmental comfort. Depending on the building’s orientation and location, certain rooms may experience considerable heat or glare during specific times of the day.
Noise can also become a concern in high-rise living due to neighboring apartments, elevators, traffic, or common areas. Suitable flooring, curtains, rugs, soft furnishings, and other design elements can contribute to a more comfortable interior environment.
Following Building Guidelines
Many high-rise communities have rules regarding renovations, electrical work, plumbing changes, drilling, exterior modifications, and installation activities. Ignoring these guidelines can create unnecessary complications during an interior project.
A professional design team can plan the project around applicable building requirements and coordinate execution accordingly.
Creating a Cohesive Interior Theme
High-rise apartments benefit from a consistent design language across different rooms. Matching finishes, complementary colors, coordinated furniture, and appropriate lighting can create visual continuity.
At the same time, individual spaces can have their own character. For example, a bedroom can feel calm and relaxing, while the living room can have a more social and sophisticated atmosphere.
Planning for Long-Term Functionality
A high-rise apartment should be designed around both present and future needs. Flexible furniture, adaptable storage, durable materials, and practical layouts can make the home easier to maintain and modify over time.
Interior design in a high-rise apartment is ultimately about finding the right balance between aesthetics, functionality, comfort, and available space. With thoughtful planning and customized solutions, even compact or restricted layouts can become highly practical and visually appealing.
Ducasa provides the best interior services regarding high-rise apartment interiors, space planning, customized furniture, modular kitchens, wardrobes, lighting solutions, and complete home interior design services.