
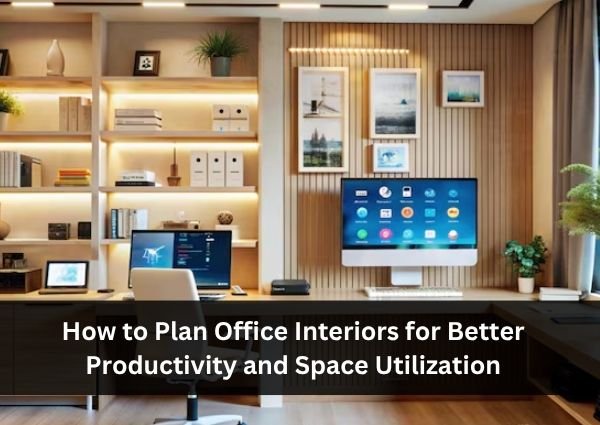
A well-designed office plays an important role in improving employee productivity, comfort, and overall business performance. The right office interior design creates an organised environment where employees can focus on their tasks, collaborate effectively, and complete their work efficiently. Whether it is a small startup office or a large corporate workspace, thoughtful planning helps businesses make the most of their available space while maintaining a professional appearance.
Modern office interiors focus on functionality, ergonomic furniture, effective lighting, and smart storage solutions. By understanding the needs of employees and the nature of daily operations, businesses can create workspaces that support productivity and utilise every square foot efficiently.
1. Analyse Office Space and Create a Functional Layout
The first step in planning an efficient office interior is understanding the available space and identifying how it will be used. Before selecting furniture or decorative elements, evaluate the number of employees, work requirements, meeting needs, storage requirements, and movement between different areas.
An effective office layout should provide dedicated spaces for individual work, team collaboration, meetings, and relaxation. Open-plan layouts can encourage communication and teamwork, while private cabins or quiet zones help employees concentrate on tasks that require greater focus. A combination of these layouts can accommodate different working styles.
Space utilisation is particularly important in smaller offices. Compact workstations, wall-mounted storage, modular desks, and multifunctional furniture can help maximise usable space without making the environment feel crowded. Vertical storage solutions can also reduce clutter and keep essential documents and office supplies organised.
Walkways should remain clear, and frequently used areas should be easily accessible. Meeting rooms, reception areas, and employee workstations must be positioned strategically to support smooth movement throughout the office. A well-planned layout improves workflow, reduces unnecessary distractions, and creates a comfortable working environment.
2. Prioritise Ergonomics, Lighting, and Employee Comfort
Employee comfort is directly connected to workplace productivity. Poor seating arrangements, inadequate lighting, and uncomfortable workstations can contribute to fatigue and reduce concentration. Therefore, ergonomic design should be a priority when planning office interiors.
Investing in adjustable chairs, desks at appropriate heights, and monitor stands helps employees maintain comfortable working positions. Workstations should provide sufficient legroom and enough surface area for computers, documents, and other essential equipment. Ergonomic furniture supports daily work requirements and helps create a more employee-friendly environment.
Lighting is another important consideration. Natural light can make an office feel brighter and more welcoming, so workstations should be positioned to benefit from daylight where practical. Artificial lighting should provide sufficient illumination without causing glare on computer screens. Combining general lighting with task lighting can improve visibility and support different workplace activities.
Colour schemes and materials also influence the atmosphere of an office. Neutral colours, soft shades of green, and subtle blue accents can create a calm and professional setting. Adding indoor plants, comfortable break areas, and appropriate acoustic treatments can further improve the workplace experience.
Noise management is especially important in open-plan offices. Acoustic panels, carpets, partitions, and designated discussion areas can help minimise distractions while preserving opportunities for collaboration. When employees feel comfortable in their surroundings, they can focus more effectively and maintain better work routines.
3. Integrate Smart Storage, Technology, and Modern Design
An organised office makes everyday tasks easier and creates a positive impression on employees, clients, and visitors. Smart storage solutions such as built-in cabinets, concealed drawers, wall-mounted shelves, and modular storage units help keep workstations tidy. Assigning dedicated storage areas for documents, equipment, and personal belongings prevents clutter from spreading across the workspace.
Technology should also be considered during the planning stage. Properly positioned electrical outlets, concealed cable management systems, reliable connectivity, and suitable meeting room equipment support efficient daily operations. Smart lighting and energy-efficient fixtures can improve convenience while helping businesses manage energy consumption.
Modern office interiors should reflect the company’s identity and professional values. Consistent colours, branded reception areas, attractive meeting rooms, and carefully selected furniture help create a cohesive appearance. However, decorative features should never compromise functionality or restrict movement.
Businesses should also consider future growth when planning their interiors. Modular furniture, flexible partitions, and adaptable workstations make it easier to accommodate additional employees or changing operational needs without requiring a complete redesign.
Planning office interiors requires a balance between appearance, employee comfort, functionality, and efficient space utilisation. Ducasa provides the best interior services regarding this, helping businesses develop modern interior solutions that combine practical layouts with elegant design. With thoughtful planning, ergonomic furniture, smart storage, and suitable lighting, companies can create productive work environments that make better use of available space and support long-term business growth.